McKenna 2408
Total Area2,408 sqft
Bedrooms4 beds
Bathrooms2.5 baths
Stories2 stry
Garage2 car
About this Plan
Experience the perfect blend of modern luxury and functional design. This floor plan features an open-concept layout flooded with natural light, perfect for both daily living and grand entertaining.
Interactive Floor Plan
Interactive diagram coming soon
Detailed Specifications
Total SQFT
2,408 sqftFront Porch
0 sqftBack Porch
0 sqftTotal Living Area
2,408 sqftGarage SQFT
0 sqftTotal Under Roof
2,408 sqftAvailable Locations
New locations coming soon
Interested in The McKenna 2408?
Our experts are ready to walk you through the details and customization options for this plan.
Contact Sales
Or call us at 334-339-6674
Homes for Sale with this Plan
Ready to move in? Browse homes for sale with this plan.
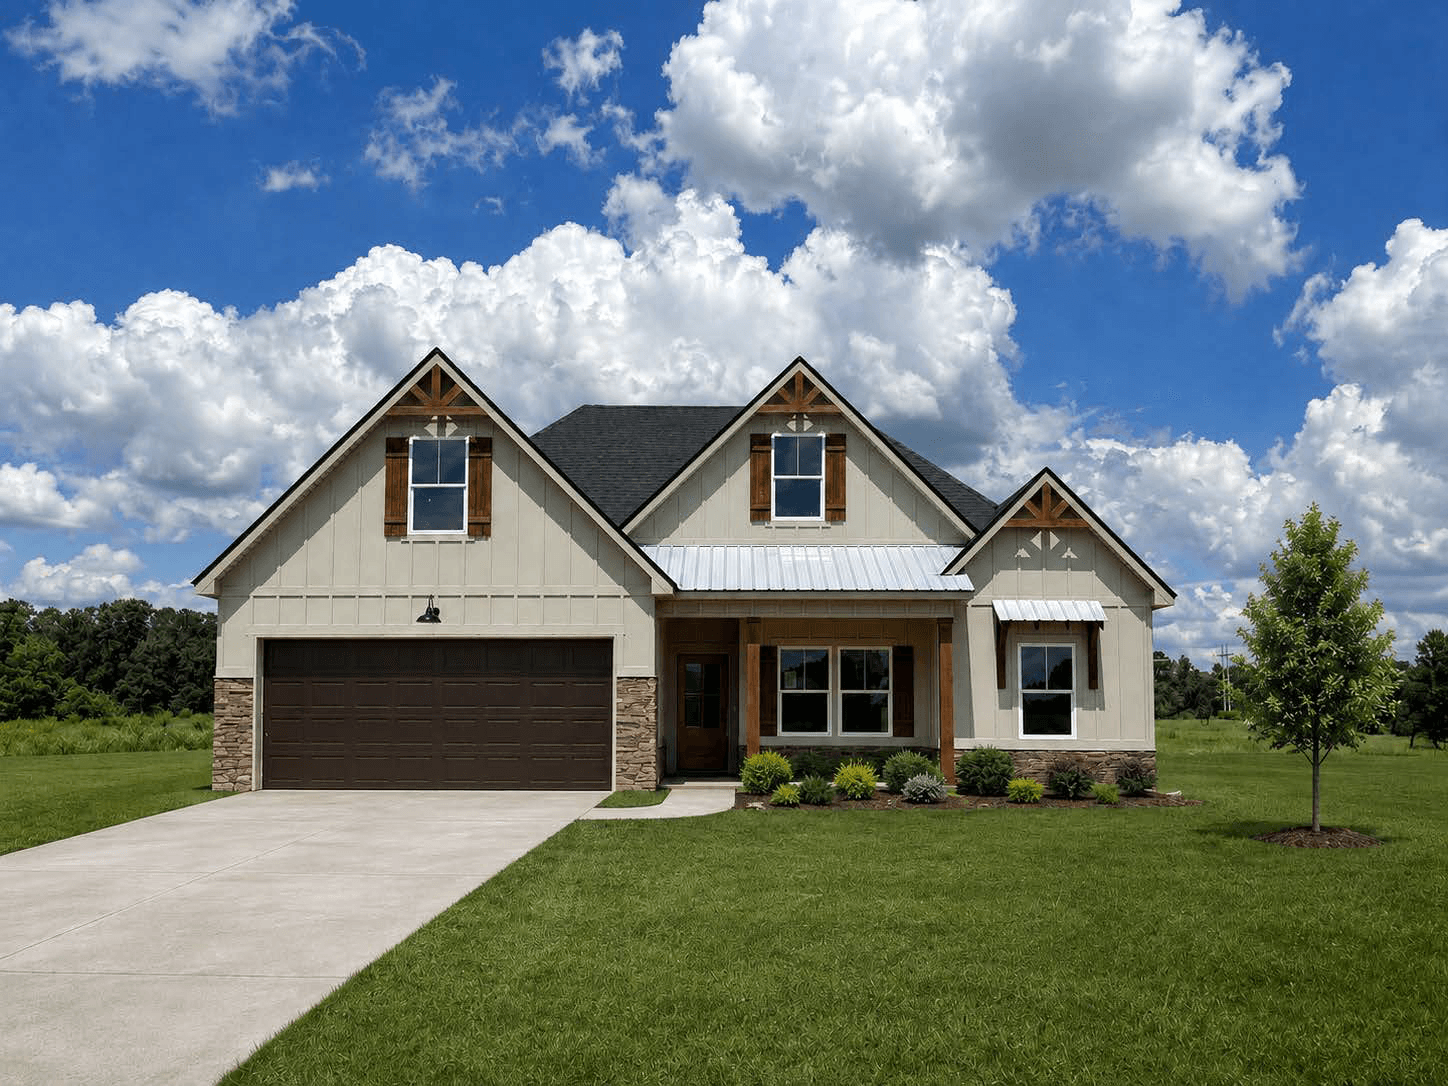
Ready Soon
Similar Floor Plans
Explore other designs that might fit your lifestyle